Westlake · Austin, Texas
Westlake Pivot Residence
A fourteen-foot hot-rolled pivot leaf anchors the limestone entry elevation, balanced on a concealed floor pivot. The leaf reads as a single plane of blackened steel and low-iron glass, its stiles drawn as narrow as the structure allows so that the opening behaves less like a door than like a moving section of the façade. Shop-welded and hand-finished, the frame was set before the stone was laid, letting the mason course the limestone tight to the jamb with no applied trim. Inside, a continuous steel threshold runs flush with the poured floor, and a concealed closer returns the leaf with the slow, weighted motion the architect asked for — one finger to open, silence to close.
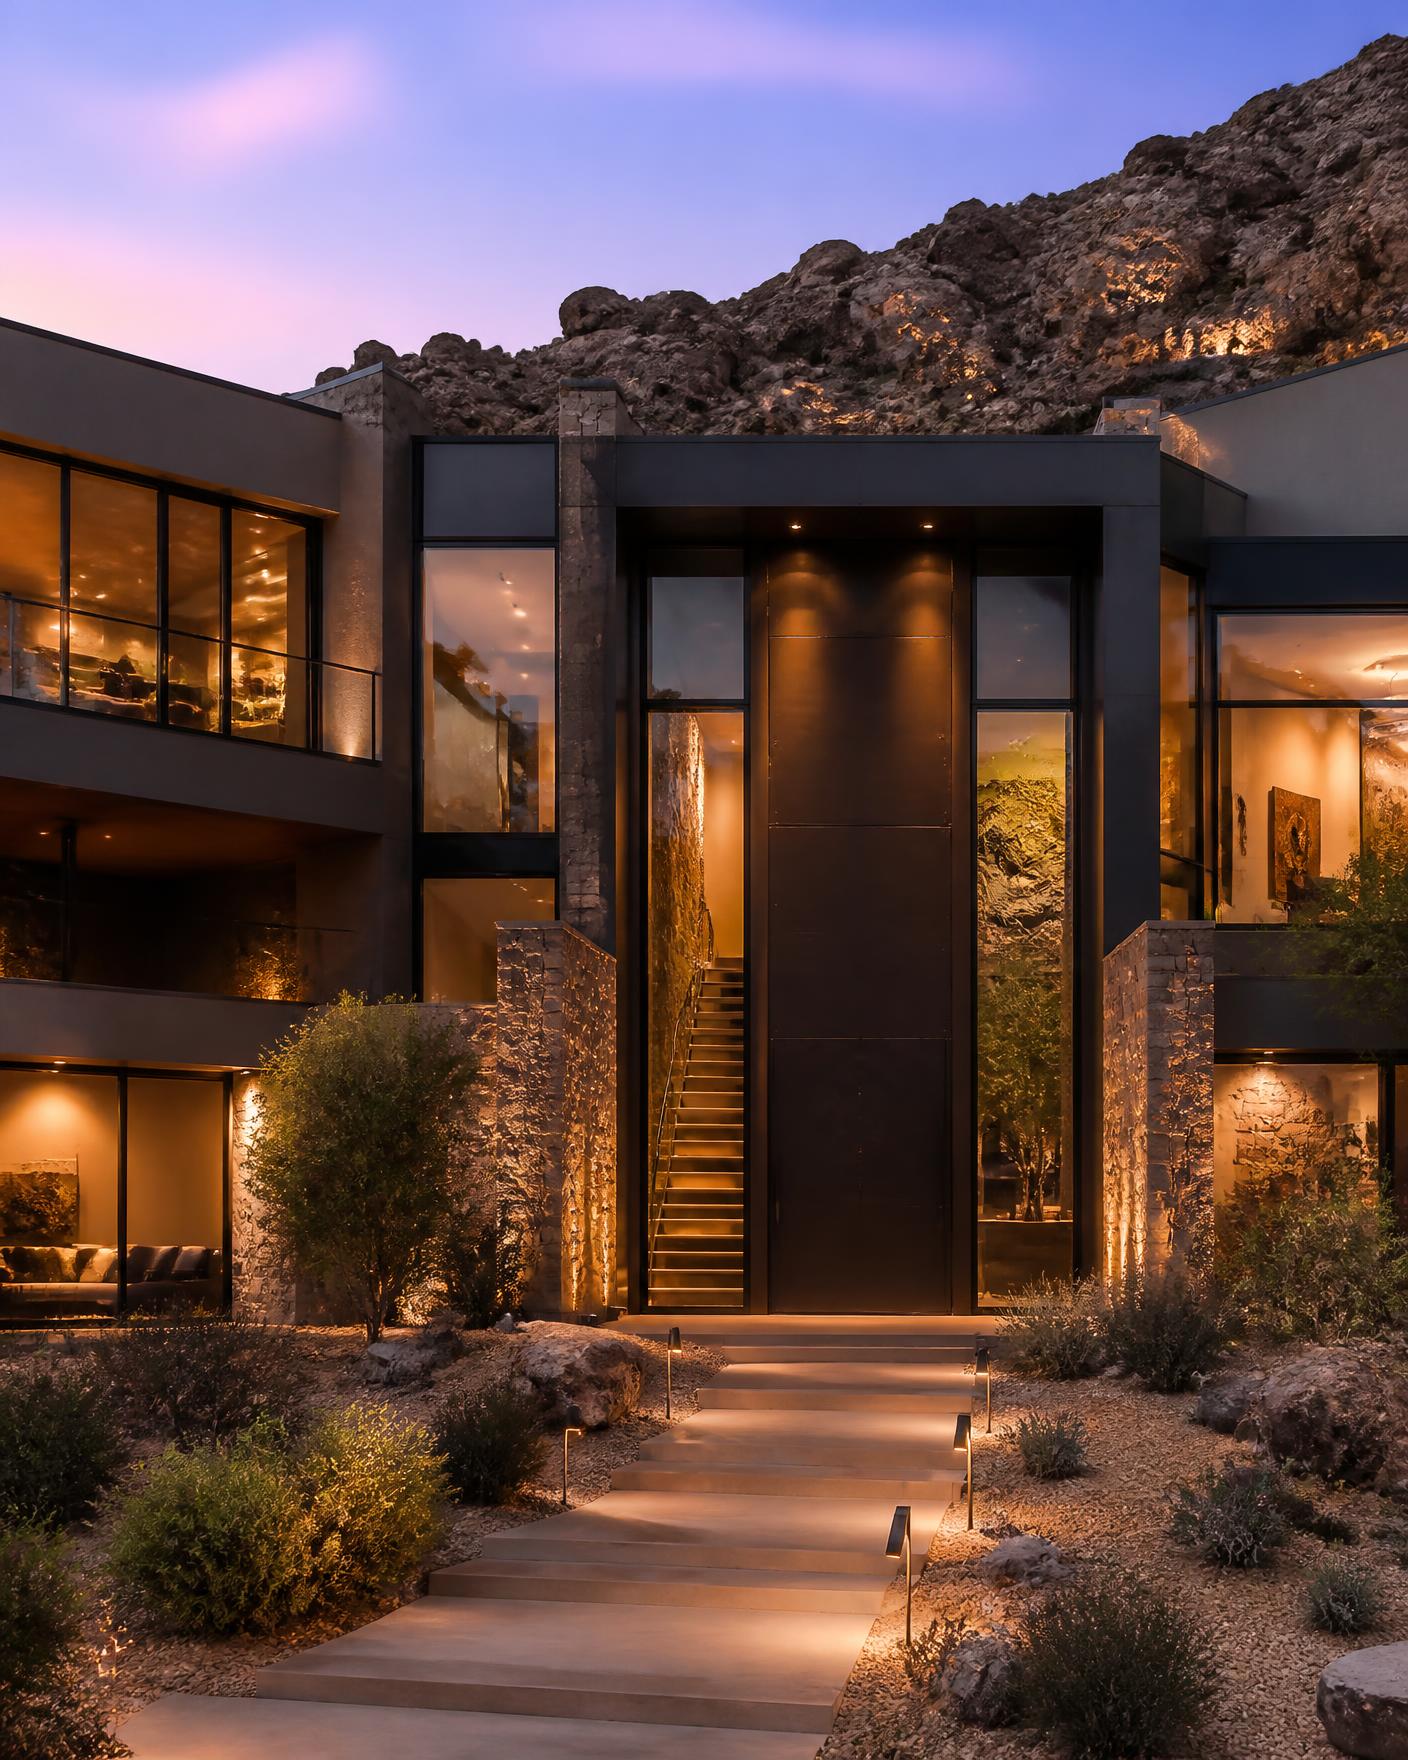
8 photographs — scroll to browse
Project details
- Product
- Steel Door · Sidelite · Transom
- Project Type
- Residential
- Year Completed
- 2026
- Installed by
- ABC Steel
- Width
- 6' 0"
- Height
- 14' 0"
- Lockset
- Kwikset Lock
- Handset
- 15" Barrel Handles
- Hinges
- Steel Barrel Hinges
- Frame material
- 14 gauge cold rolled steel
- Door swing
- Swing LEFT > OUT
- Glass
- Low E, Tempered, 3/4" inch
- Glass finish
- Clear
- Color
- Matte Black
- Finish
- Powder Coated
- Architect
- XYZ Architecture
- Builder
- Hill Country Builders
- Price range
- $18,000–$22,000
Inspired by this project?
Connect with the professionals behind this opening or find a Doorfolio company that can create something similar.
Created by
ABC Steel
Austin, Texas · 18 Doorfolio projects
Steel Doors · Pivot Doors · Steel Windows
You may also like
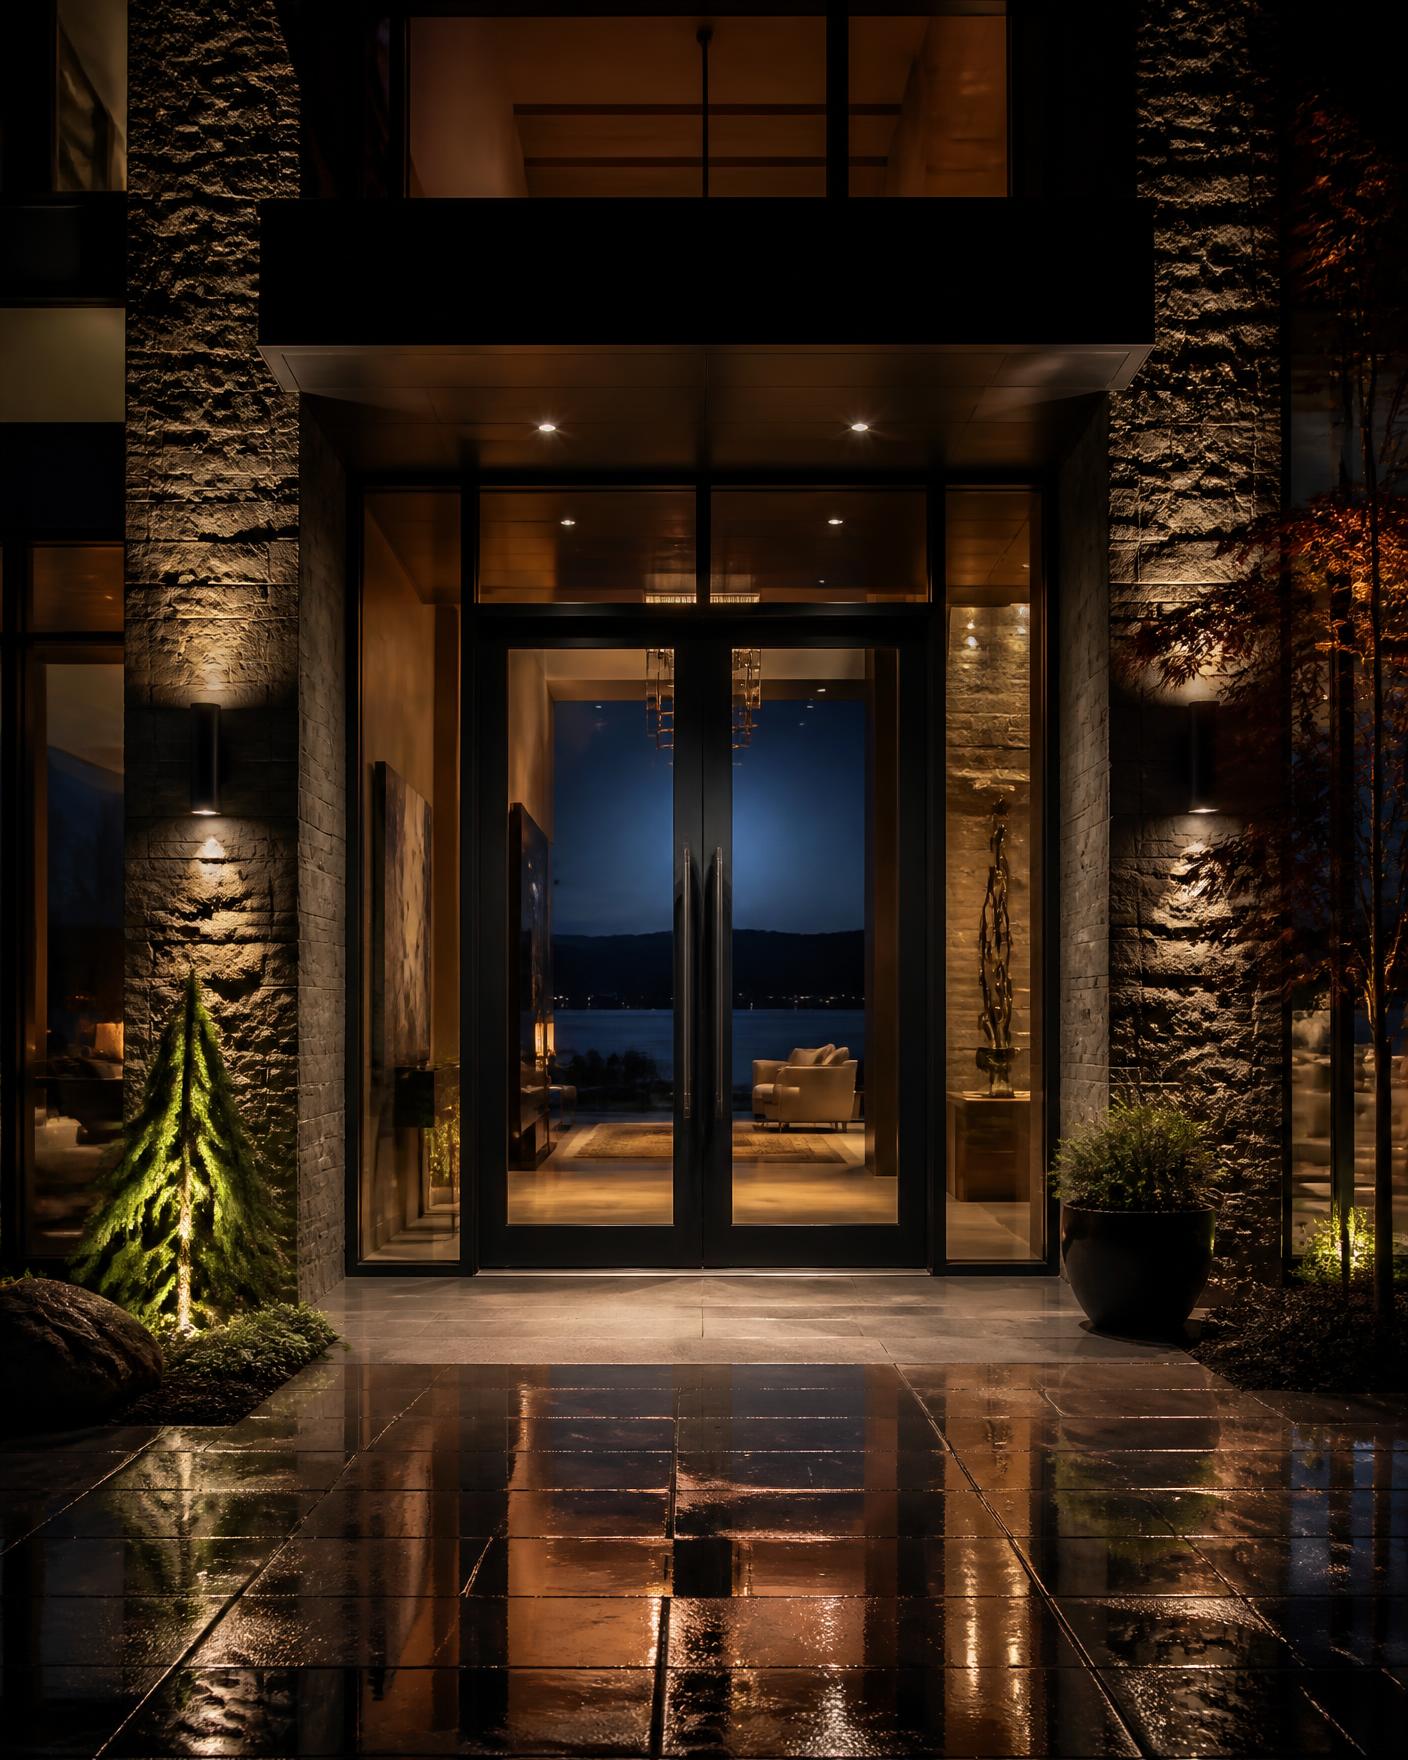
Dripping Springs, Texas
Hill Country Residence
Steel Window + Door System — from $19,500
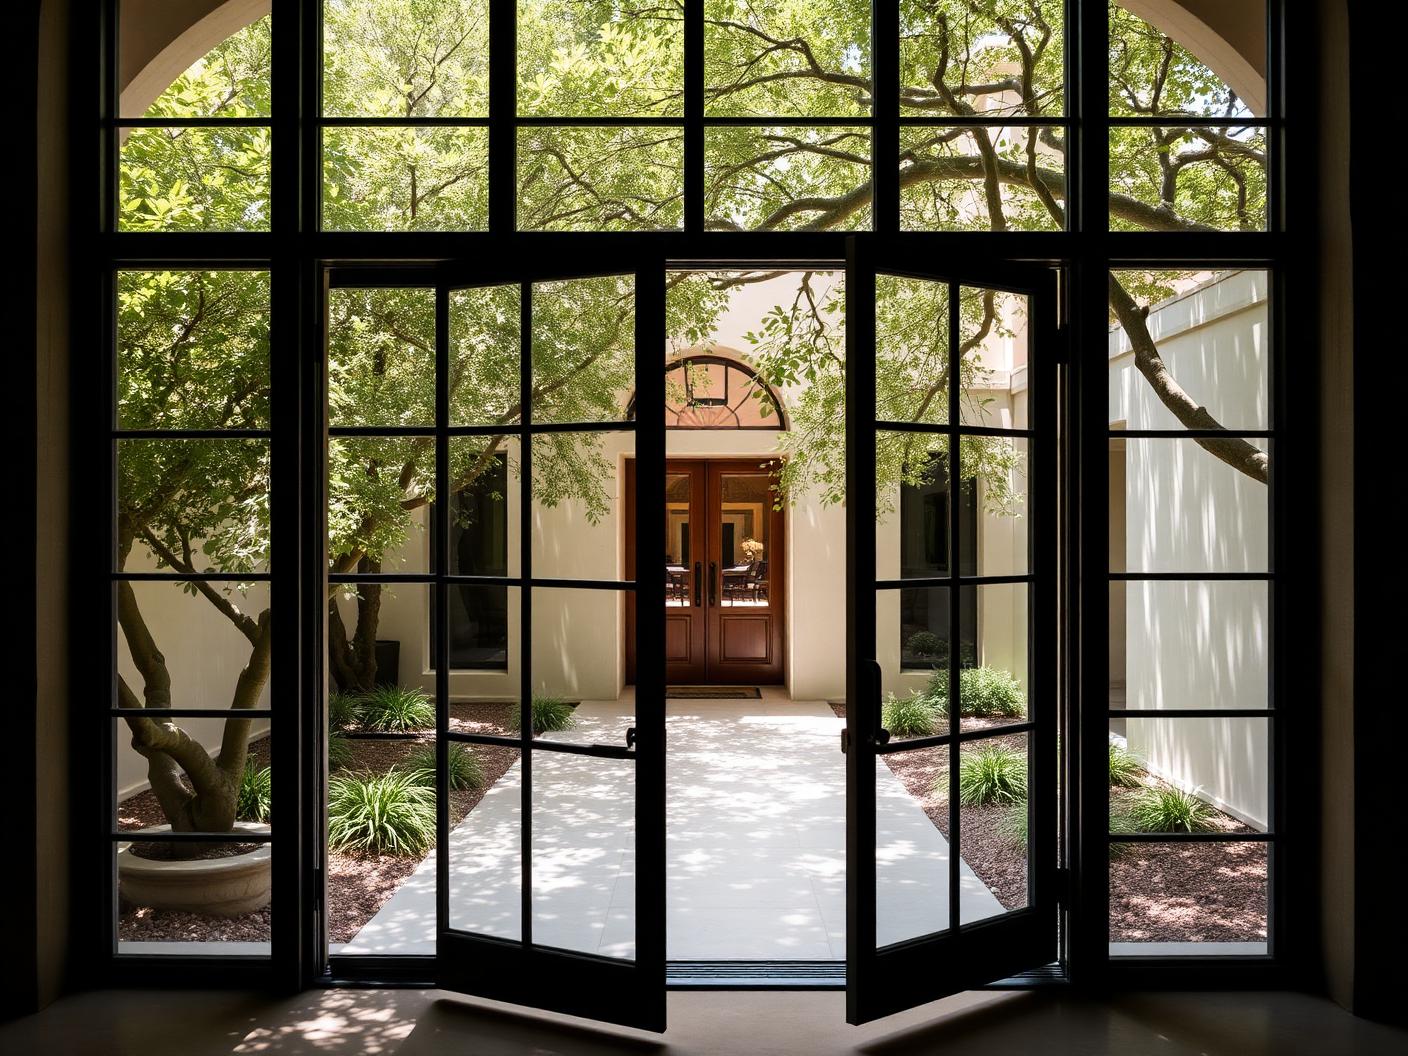
Tarrytown · Austin, Texas
Tarrytown Courtyard
Steel French Doors — from $16,800
Austin, Texas
Lake Austin Residence
Oversized Steel Entry System — from $32,000
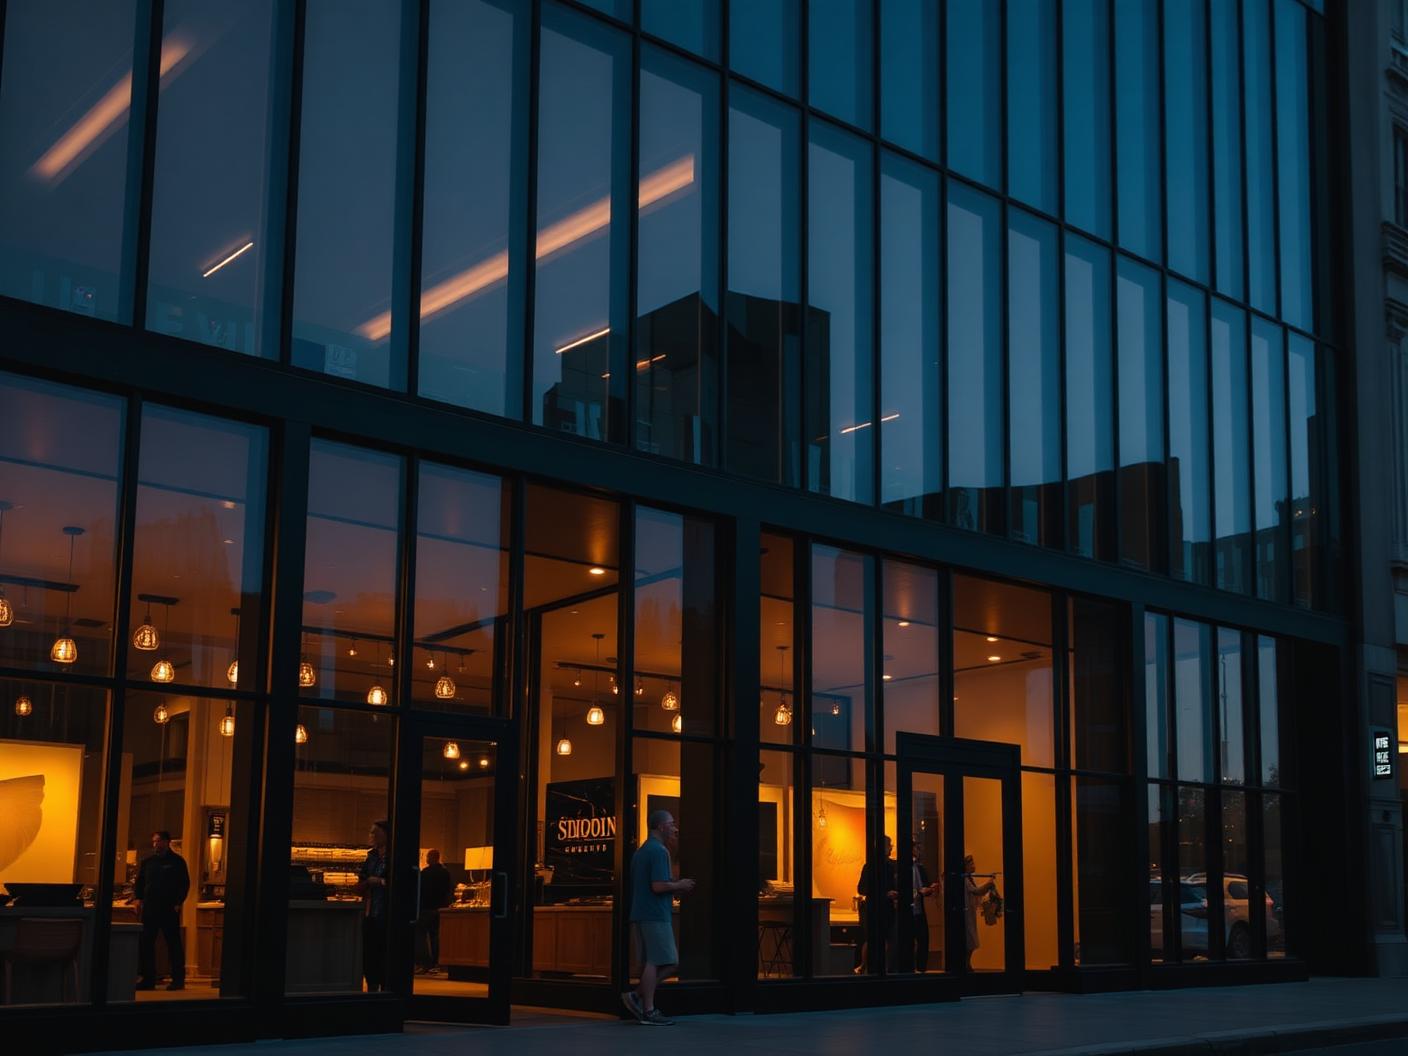
Downtown · Austin, Texas
Downtown Hospitality
Commercial Steel Storefront — from $45,000